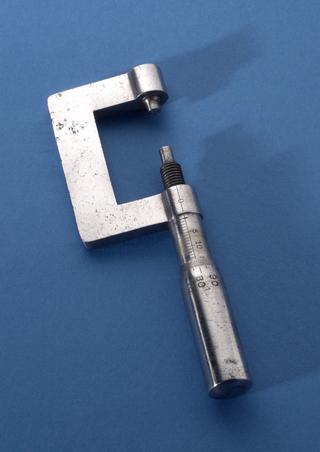
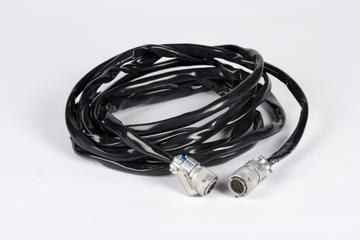
Measuring micrometer microscope
Measuring micrometer microscope, arranged in a convenient form for workshop measurement, particularly of screw threads and of irregular pieces difficult to examine by other methods.
The microscope is fitted with an achromatic objective glass and suitable eyepiece with cross lines, the slow motion mechanism being used for focussing. The object to be measured is supported on loose "V" blocks on a sliding and alignable table, adjusted by screws.
The microscope is traversed by the micrometer screw and lengths up to 40mm can be read directly to 0.01 mm or by estimation, to 0.001 mm. With goniometer eyepiece angular measurements, such as screw thread angles, can, by use of the vernier provided, be made to 5 minutes of arc.
Presented by The Cambridge Instrument Co. Ltd.
- Measurements:
-
overall: 300 mm x 530 mm x 220 mm,
- Materials:
- metal (unknown) and glass
- Object Number:
- 1920-749/1
- type:
- microscope