Architects drawings for the Refuge Assurance Co Ltd New Warehouse No2 Princess Street and also for the Lloyd and Queen Street Warehouse, Manchester. Both buildings were used by the Lloyd's Packing Warehouses Limited for the packing and storage of textiles. Plans, Elevations and Structural Drawings for Textile Warehouses in Manchester
Linen-paper architects drawing No. 1 showing a plan of the basement, ground, first and second floors of 2 & 4 Beaver Street, Manchester for Manchester Central Packing Warehouses Ltd. Plan is partial, with roughly one quarter of the drawing previously cut away. The plan has been annotated in places. Drawing - Plan of Basement, Ground, First and Second floors, 2 & 4 Beaver Street, Manchester
Linen-paper architects drawing showing first floor alterations to warehouse at 74 Princess Street, Manchester for Manchester Central Packing Warehouses Ltd. Drawing has been annotated in parts. Drawing - First Floor Plan 74 Princess Street, Manchester
Linen-paper architects drawing showing second floor alterations to warehouse at 74 Princess Street, Manchester for Manchester Central Packing Warehouses Ltd. Drawing has been annotated in parts. Drawing - Second Floor Plan 74 Princess Street, Manchester
Linen-paper architects drawing showing ground floor alterations to warehouse at 74 Princess Street, Manchester for Manchester Central Packing Warehouses Ltd. Drawing has been annotated in parts. Drawing - Ground Floor Plan 74 Princess Street, Manchester
Linen-paper architects drawing showing "Proposed Lay-Out of Calorifier, Heating Mains etc in Boiler Chamber" at No. 74 Princess Street, Manchester for Manchester Central Packing Warehouses Ltd. Drawing - Plan of Heating Chamber at 74 Princess Street, Manchester
Linen-paper architects drawing showing third floor alterations to warehouse at 74 Princess Street, Manchester for Manchester Central Packing Warehouses Ltd. Drawing has been annotated in parts. Drawing - Third Floor Plan 74 Princess Street, Manchester
Linen-paper architects drawing showing basement alterations to warehouse at 74 Princess Street, Manchester for Manchester Central Packing Warehouses Ltd. Drawing has been annotated in parts. Drawing - Basement Floor Plan 74 Princess Street, Manchester
Linen-paper architects drawing No. D/3270 showing "Plan of Proposed Heating Apparatus" for ground and first floors at 2 & 4 Beaver Street, Manchester for Manchester Central Packing Warehouses Ltd. Drawing - Plan of Proposed Heating Apparatus at 2 & 4 Beaver Street, Manchester
Linen-paper architects drawing No. 2 showing a plan of the third, fourth and fifth floors of 2 & 4 Beaver Street, Manchester for Manchester Central Packing Warehouses Ltd. Plan has been annotated in places. Drawing - Plan of Third, Fourth and Fifth Floors, 2 & 4 Beaver Street, Manchester
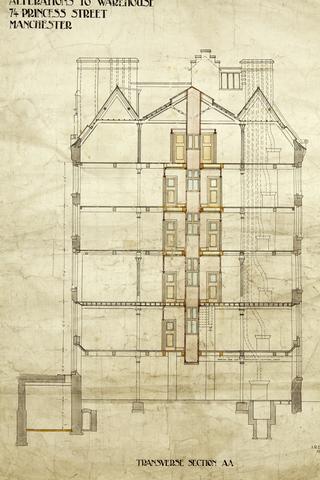
Linen-paper architects drawing showing transverse section AA to warehouse at 74 Princess Street, Manchester for Manchester Central Packing Warehouses Ltd. Drawing has been annotated in parts. Drawing - Transverse Section AA Plan 74 Princess Street, Manchester
Linen-paper architects drawing showing fourth floor alterations to warehouse at 74 Princess Street, Manchester for Manchester Central Packing Warehouses Ltd. Drawing has been annotated in parts. Drawing - Fourth Floor Plan 74 Princess Street, Manchester
Architects drawing showing the warehouse at 74 Princess Street and 2/6 Beaver Street, Manchester. Drawing has been annotated in parts. Drawing - Warehouse at 74 Princess Street and 2/6 Beaver Street, Manchester