Linen-paper architects drawing No. 1 showing a plan of the basement, ground, first and second floors of 2 & 4 Beaver Street, Manchester for Manchester Central Packing Warehouses Ltd. Plan is partial, with roughly one quarter of the drawing previously cut away. The plan has been annotated in places. Drawing - Plan of Basement, Ground, First and Second floors, 2 & 4 Beaver Street, Manchester
Linen-paper architects drawing showing first floor alterations to warehouse at 74 Princess Street, Manchester for Manchester Central Packing Warehouses Ltd. Drawing has been annotated in parts. Drawing - First Floor Plan 74 Princess Street, Manchester
Linen-paper architects drawing showing second floor alterations to warehouse at 74 Princess Street, Manchester for Manchester Central Packing Warehouses Ltd. Drawing has been annotated in parts. Drawing - Second Floor Plan 74 Princess Street, Manchester
Linen-paper architects drawing showing ground floor alterations to warehouse at 74 Princess Street, Manchester for Manchester Central Packing Warehouses Ltd. Drawing has been annotated in parts. Drawing - Ground Floor Plan 74 Princess Street, Manchester
Linen-paper architects drawing showing "Proposed Lay-Out of Calorifier, Heating Mains etc in Boiler Chamber" at No. 74 Princess Street, Manchester for Manchester Central Packing Warehouses Ltd. Drawing - Plan of Heating Chamber at 74 Princess Street, Manchester
Linen-paper architects drawing showing third floor alterations to warehouse at 74 Princess Street, Manchester for Manchester Central Packing Warehouses Ltd. Drawing has been annotated in parts. Drawing - Third Floor Plan 74 Princess Street, Manchester
Architects drawing showing the warehouse at 74 Princess Street and 2/6 Beaver Street, Manchester. Drawing has been annotated in parts. Drawing - Warehouse at 74 Princess Street and 2/6 Beaver Street, Manchester
Linen-paper architects drawing showing basement alterations to warehouse at 74 Princess Street, Manchester for Manchester Central Packing Warehouses Ltd. Drawing has been annotated in parts. Drawing - Basement Floor Plan 74 Princess Street, Manchester
Linen-paper architects drawing No. D/3270 showing "Plan of Proposed Heating Apparatus" for ground and first floors at 2 & 4 Beaver Street, Manchester for Manchester Central Packing Warehouses Ltd. Drawing - Plan of Proposed Heating Apparatus at 2 & 4 Beaver Street, Manchester
Linen-paper architects drawing No. 2 showing a plan of the third, fourth and fifth floors of 2 & 4 Beaver Street, Manchester for Manchester Central Packing Warehouses Ltd. Plan has been annotated in places. Drawing - Plan of Third, Fourth and Fifth Floors, 2 & 4 Beaver Street, Manchester
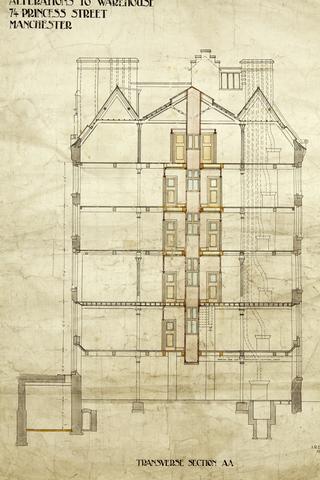
Linen-paper architects drawing showing transverse section AA to warehouse at 74 Princess Street, Manchester for Manchester Central Packing Warehouses Ltd. Drawing has been annotated in parts. Drawing - Transverse Section AA Plan 74 Princess Street, Manchester
Linen-paper architects drawing showing fourth floor alterations to warehouse at 74 Princess Street, Manchester for Manchester Central Packing Warehouses Ltd. Drawing has been annotated in parts. Drawing - Fourth Floor Plan 74 Princess Street, Manchester